Precision Optical Components
High-precision mold manufacturing for optical applications — delivering micron-level accuracy and mirror-grade surface quality.
Core Products
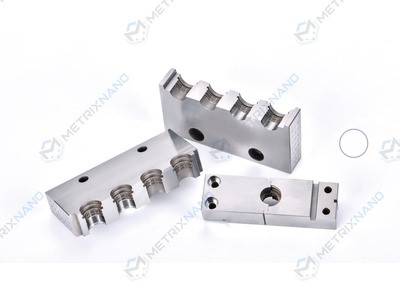
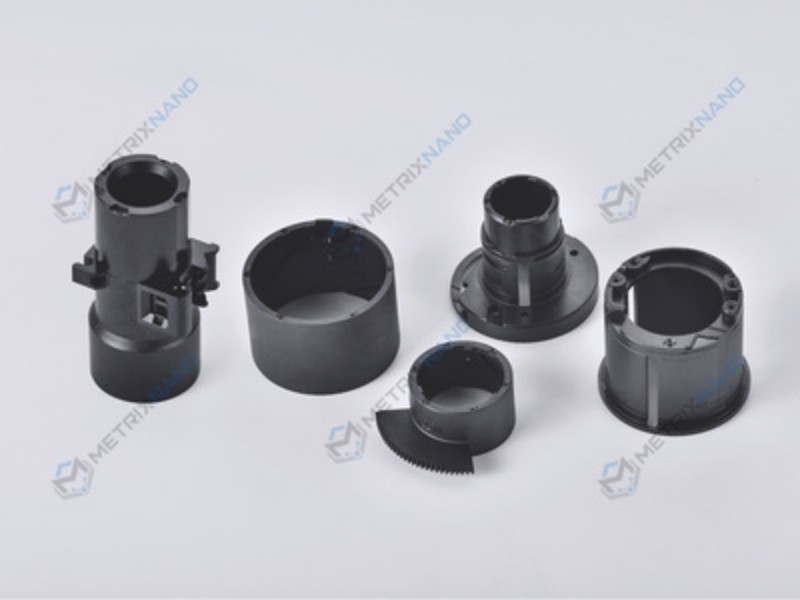
Zoom Lens Barrel & Mirror Base
Precision structural components supporting lens groups for zoom and focus mechanisms in cameras and microscopes.
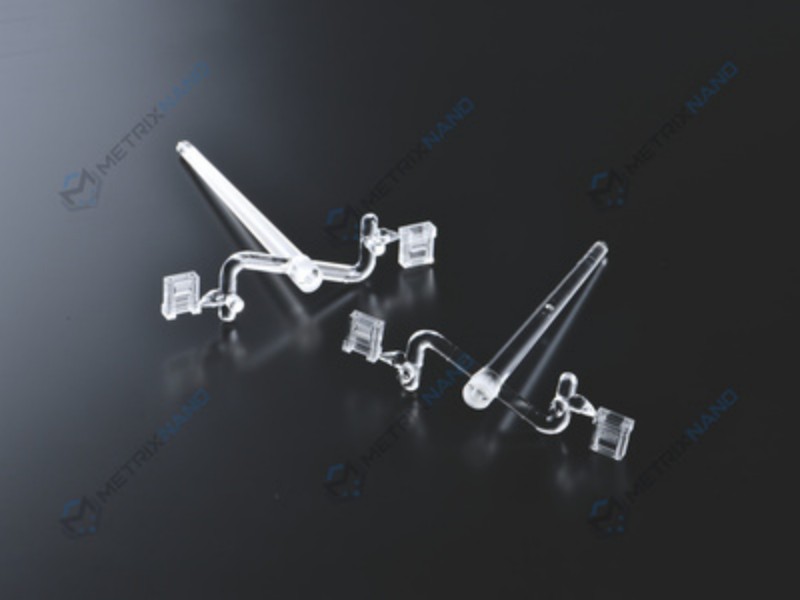
Optical Tubes
Key load-bearing components for mounting and connecting optical lenses with strict alignment requirements.
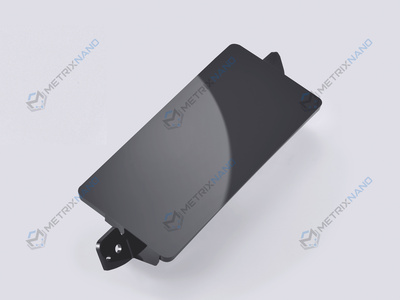
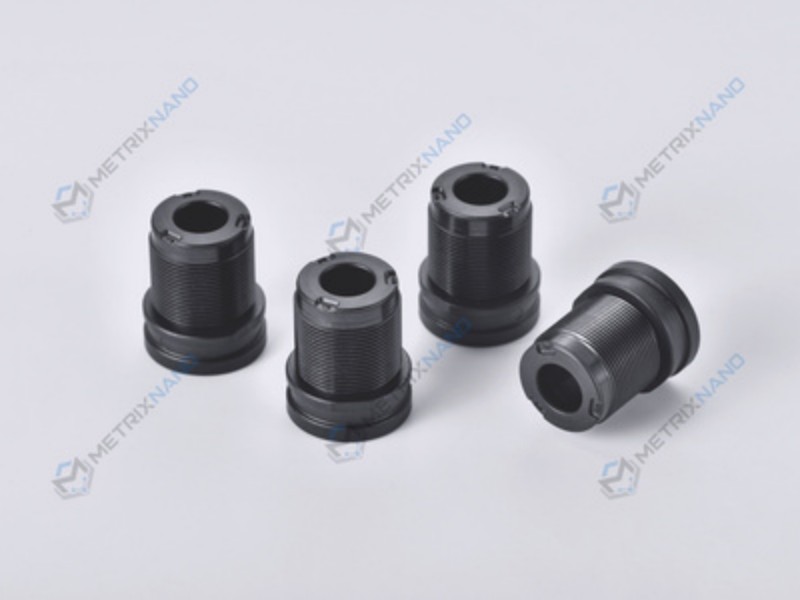
HUD Components
Core structural parts for automotive head-up display systems, demanding high optical performance and appearance accuracy.
Technical Parameters
| Inspection Item | Accuracy Requirement | Testing Machine | Machine Accuracy |
|---|---|---|---|
| Appearance | ± 0.01 mm | Nikon Tool Microscope | 0.0005 mm |
| Surface Roughness Ra | < 60 nm | Panasonic UA3P 300 | 1 nm |
| Aspheric Positional Accuracy | ± 0.005 mm | Nikon Tool Microscope | 0.0005 mm |
| Aspheric PV Accuracy | < 0.2 μm | Panasonic UA3P 300 | 1 nm |
Core Capabilities
Dimensional & Geometric Accuracy
Outer profile tolerance controlled within ±0.01 mm, verified by Nikon Tool Microscope (0.0005 mm accuracy).
Mirror-Grade Surface Finish
Surface roughness Ra < 60 nm, approaching optical mirror quality to ensure performance and appearance.
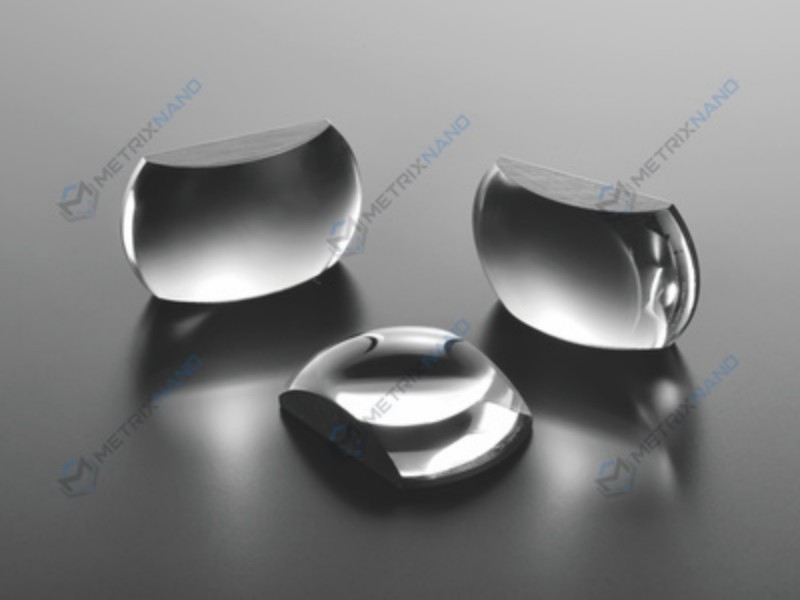
Aspheric Machining
Positional accuracy ±0.005 mm, PV accuracy < 0.2 μm — meeting the stringent demands of high-end aspheric optics.
Dual-Machine Inspection System
Nikon Tool Microscope + Panasonic UA3P 300 profilometer for cross-verification and full-process quality control.