QUALITY & INSPECTION
Quality & Precision Inspection
Metrixnano reviews manufacturing and inspection requirements for ultra-precision components, optical lenses and optical mold bases. A useful specification connects each critical feature to a measurement method and an acceptance criterion. Share these requirements with your drawing so that feasibility, quotation and inspection can be considered together.
Define what needs to be measured
- Dimensions and geometry: identify critical sizes, datums, fits, concentricity and other drawing tolerances.
- Optical form: provide the nominal surface or optical prescription, clear aperture and the required form-error definition, such as PV or RMS.
- Surface texture: specify the roughness parameter, evaluation area or length and the relevant filtering conditions. Ra, Sa and optical form error describe different characteristics.
- Visual and functional requirements: state requirements for edges, defects, assembly and cleanliness where relevant.
Inspection planned around your part
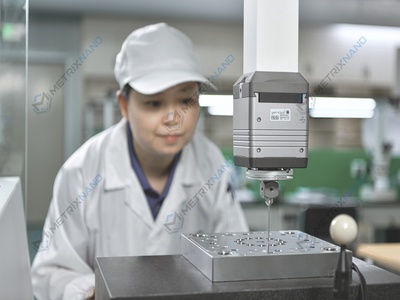
The equipment shown below includes UA3P, ZEISS, ZYGO and other inspection systems. The measurement approach depends on geometry, material, access to the feature and the requested acceptance criteria. Discuss the applicable instrument and report format before ordering; equipment availability alone does not establish a tolerance for every part.
Precision can reach 0.5 μm on suitable features, subject to drawing review and an agreed measurement method. This figure is not a universal surface-roughness, optical-form or whole-part guarantee.
Agree documentation before production
Tell us whether you need dimensional results, optical surface data, material documentation or a specific customer report template. The scope, sampling, traceability and delivery of documentation should be agreed in the quotation. If supplier approval requires certification, request the current certificate and its scope for your review.
Typical manufacturing lead time is approximately one week and is adjusted for complexity, material, quantity, finishing and inspection requirements.
Discuss your drawing & inspection plan Explore manufacturing equipment
Request an NDA before sharing confidential drawings.

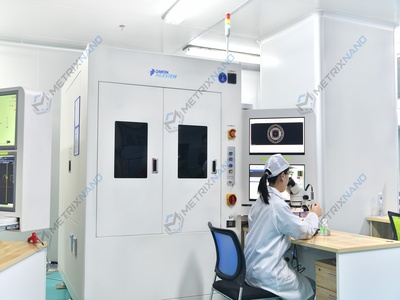
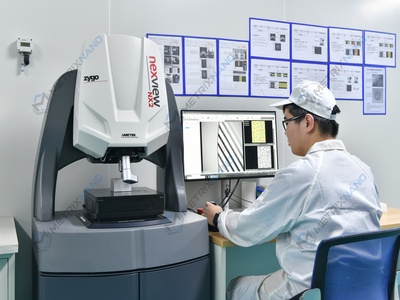
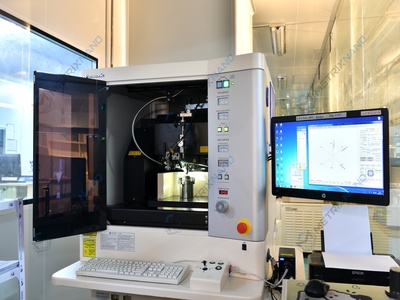
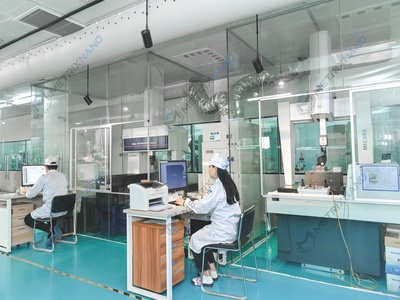
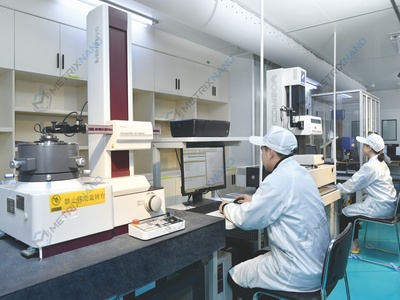
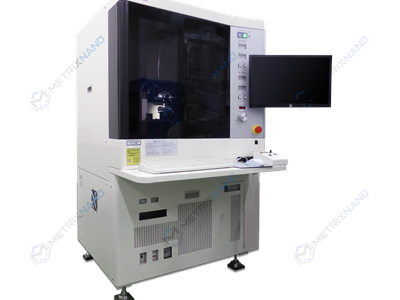 UA3P-400T
ULTRA-HIGH ACCURATE 3-D PROFILOMETER X 2 SETS
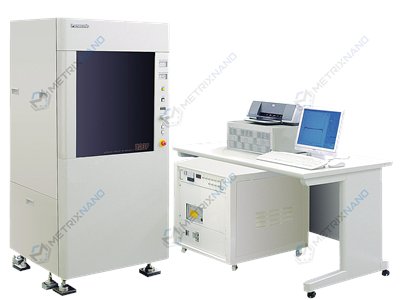 UA3P-300
ULTRA-HIGH ACCURATE 3-D PROFILOMETER X 10 SETS
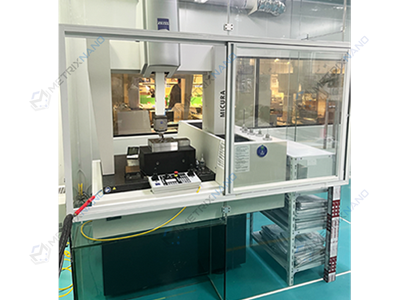 ZEISS CMM
4 SETS
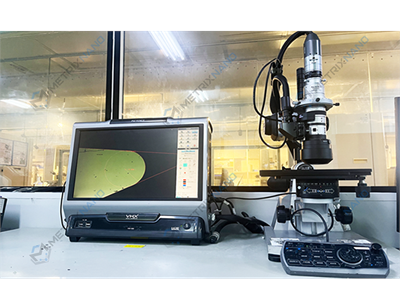 KEYENCE DIGITAL
VHX-1000 Digital Microscope
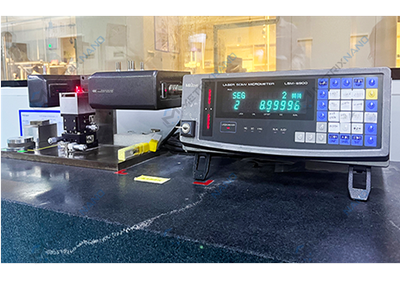 MITUTOYO LSM
NON-CONTACT LASER SCANNING MEASUREMENT X 5 SETS
RANGE: 0.3MM-25MM
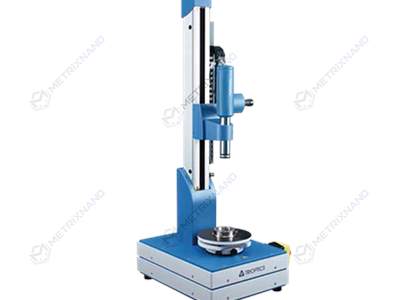 OPTICENTRIC
OPTICAL DECENTRATION MEASUREMENT
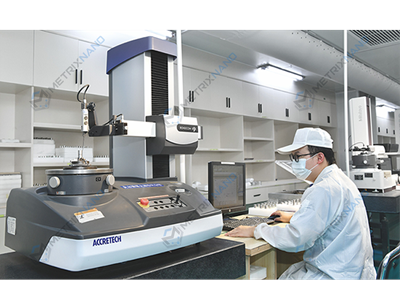 ACCRETECH
ROUNDNESS AND CYLINDRICITY MEASUREMENT X 2 SETS
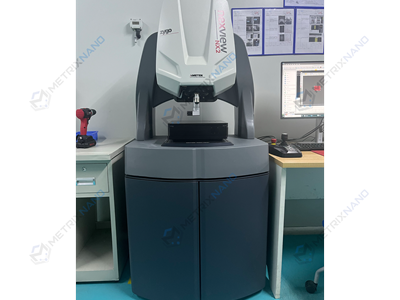 ZYGO
NON-CONTACT INTERFEROMETER