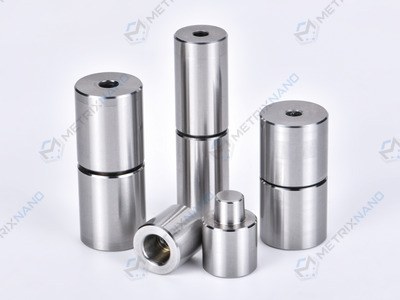
Custom mold inserts and core pins made to your drawings
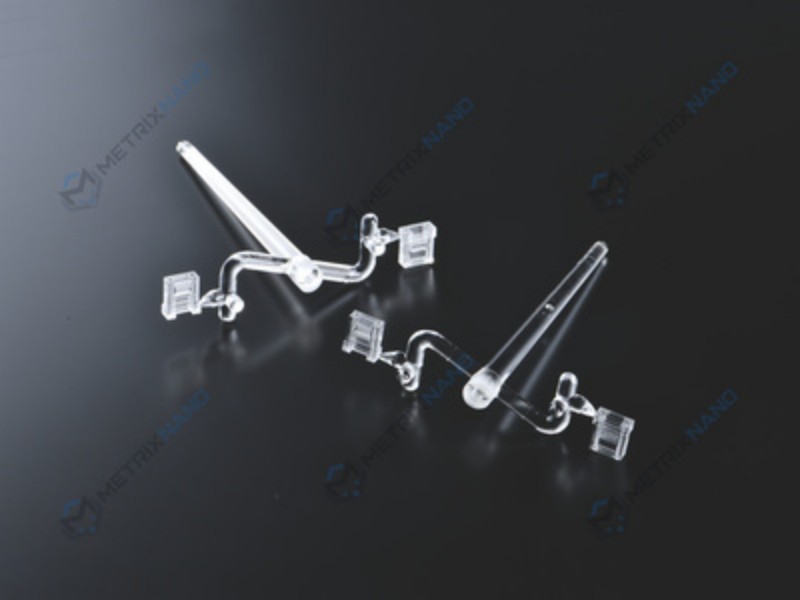
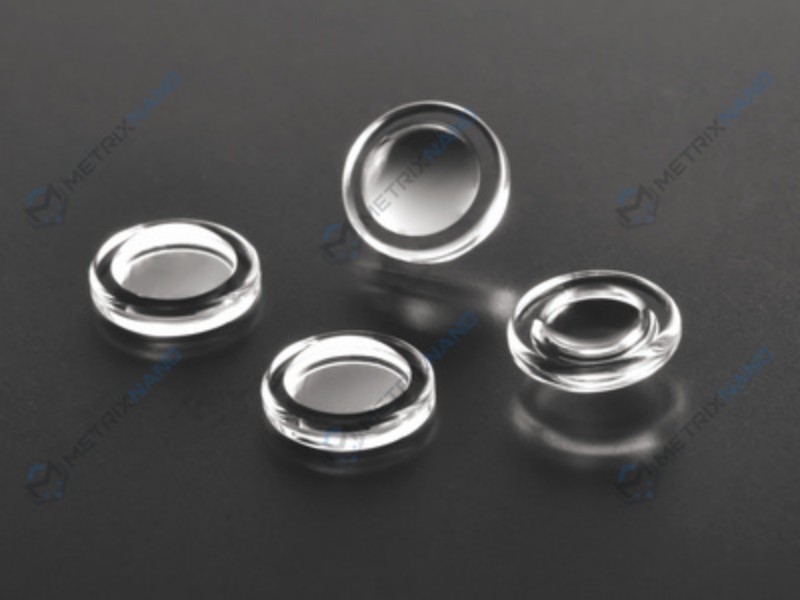
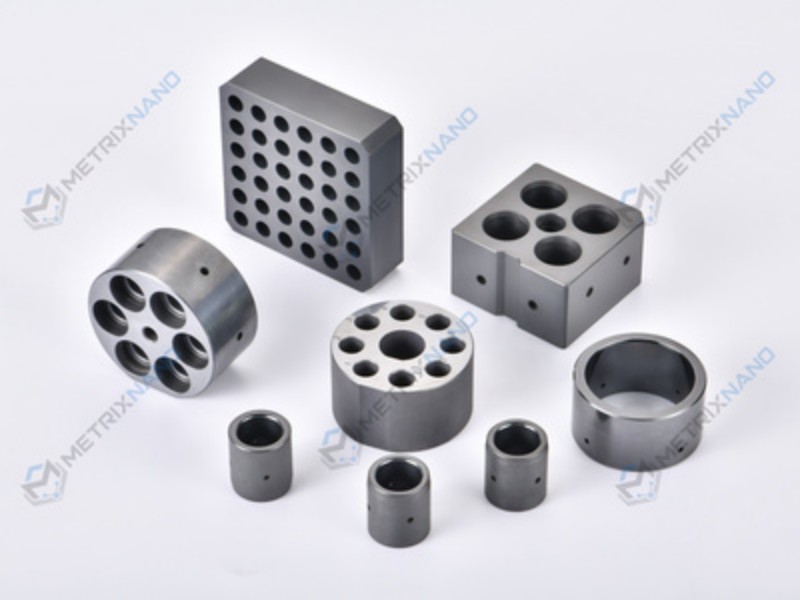
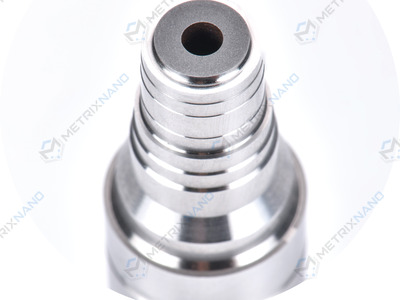
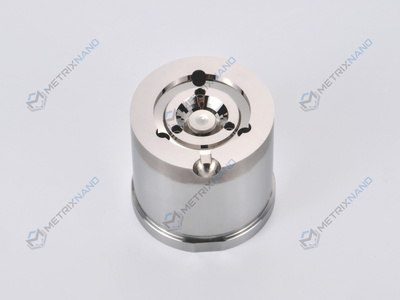
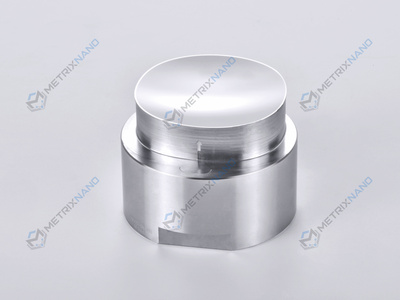
Dongguan Metrixnano precision mold CO.LTD manufactures precision mold inserts and core components in China for optical tooling and lens barrel applications. Supply can include threaded core pins, lead screws, thread guide plates, cavity inserts and core pins. We review the drawing, material, geometry and inspection requirements before confirming the manufacturing scope. Machining precision can reach 0.5 μm for suitable parts; the applicable feature, tolerance and inspection method must be agreed for each project. Typical lead time is approximately one week, adjusted for machining complexity, quantity and project requirements.
Send your drawing for a quotation · Review inspection capabilities
Supply scope
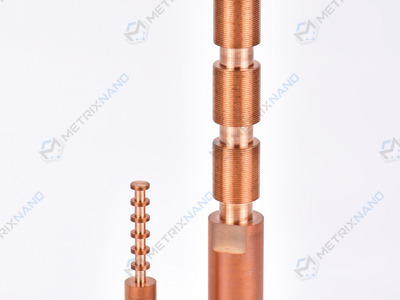
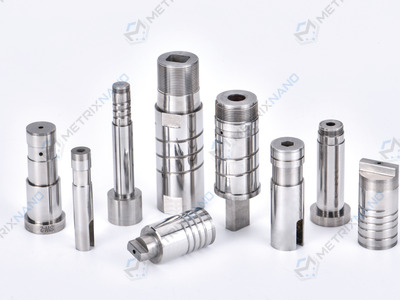
- Threaded core pins for internal thread features in lens barrels.
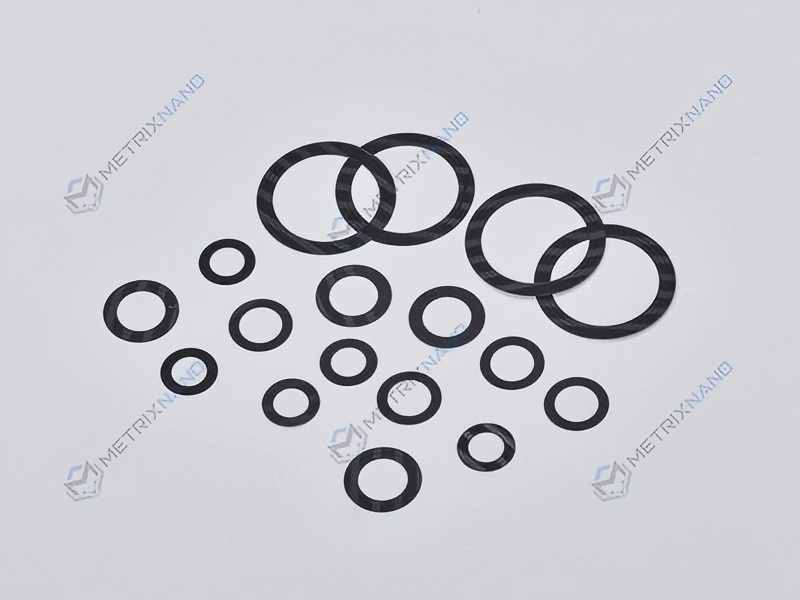
- Lead screws and thread guide plates for rotary demolding assemblies.
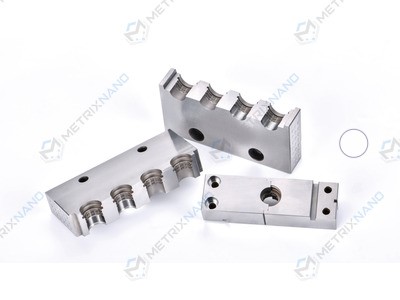
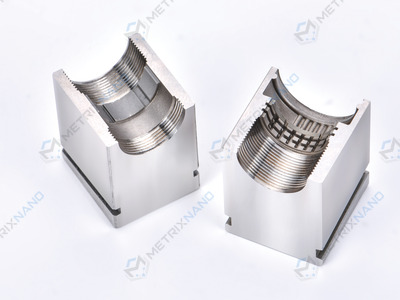
- Cavity inserts for external profiles and core pins for internal features.
- Prototype and production quantities based on the agreed drawing.
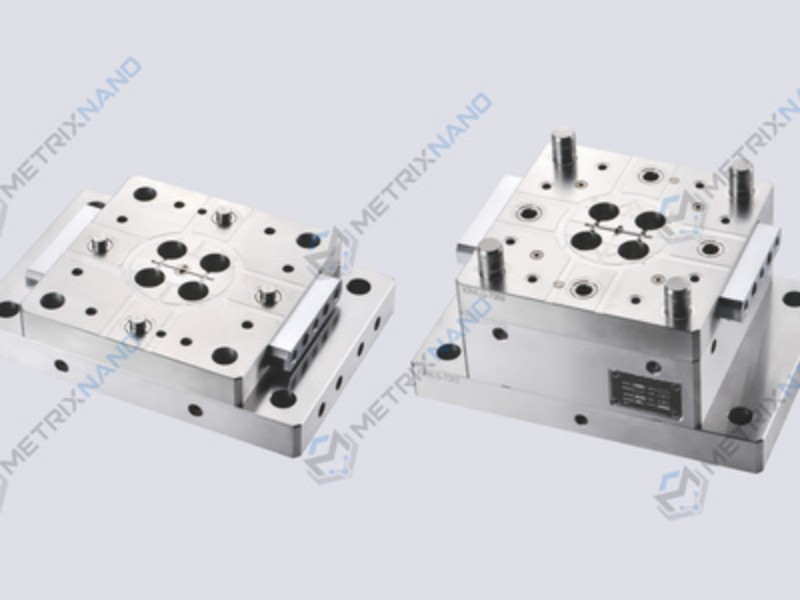
This page covers individual inserts and core components. For a complete optical mold or mold base, specify the assembly scope and interfaces in your inquiry.
Project specification checklist
| Item | What to specify |
|---|---|
| Material | Required grade, hardness and heat treatment. Material and process compatibility are reviewed before quotation. |
| Geometry | Diameters, lengths, threads, internal bores, datums and mating interfaces. |
| Precision | Critical dimensional and geometric tolerances. Capability down to 0.5 μm is subject to the agreed part and measurement conditions. |
| Surface | Specify roughness and form accuracy separately, with units and measurement requirements. |
| Inspection | Required characteristics, sampling, acceptance limits and report format. |
| Quantity and lead time | Prototype and production quantities; typically around one week, confirmed after technical review. |
Manufacturing and inspection
Drawing review establishes the manufacturing route, material condition and critical features. The quotation confirms the accepted scope and delivery timing. Inspection requirements are agreed before production, so the report relates to the specified features rather than a general equipment accuracy claim.
See our manufacturing equipment and quality inspection equipment.
Frequently asked questions
Can you work from our drawings?
Yes. Send the part drawing, material grade, quantity and critical tolerances. Include a 3D model when available and identify the controlling drawing revision.
Does 0.5 μm apply to every feature?
No. Achievable precision depends on material, geometry, feature size, process and measurement conditions. The final acceptance limits are confirmed during technical review.
Can we arrange an NDA first?
Yes. Contact us to request an NDA before sharing confidential drawings.
What is the lead time?
Typical lead time is approximately one week. Machining difficulty, quantity and special processing can change the schedule; the confirmed quotation states the delivery commitment.